<-- style PDP --> 9 SECOND Street, Tiny - Detached for sale for $559,000
  • sold
  • leased

9 SECOND Street

Tiny, Ontario, L0L 2J0 - Rural Tiny

$559,000$000000

  • Neighbourhood

    Rural Tiny

  • Major Intersection

    Balm Beach Rd W & 2nd St

  • Listed Since: 173 day(s)

  • Last update: 96 day(s) ago

Overview

  • Property Type

    Detached, Bungalow-Raised

  • Bedrooms

    4 + 1

  • Bathrooms

    2

  • Basement

    Fin W/O

  • Kitchen

    1

  • Total Parking

    6 (1 Carport Garage)

  • Lot Size

    58.29x178.6 (Feet)

  • Taxes

    $1,476.00 (2025)

  • Type

    Freehold

Property Description

Property description for 9 SECOND Street, Tiny

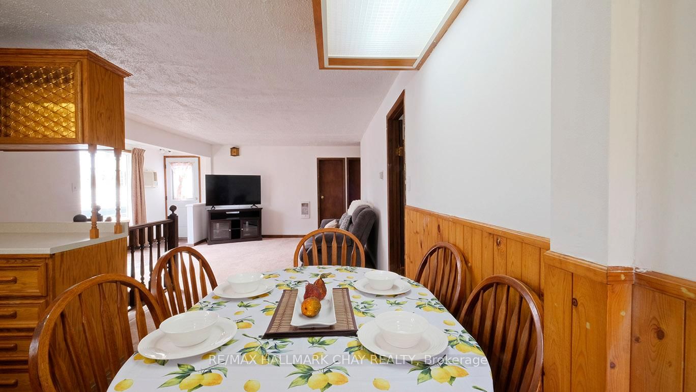
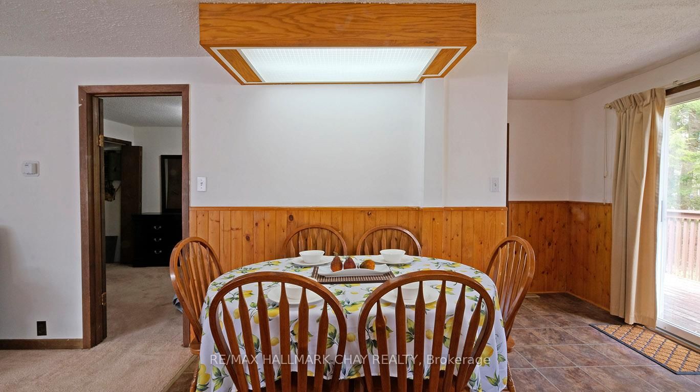
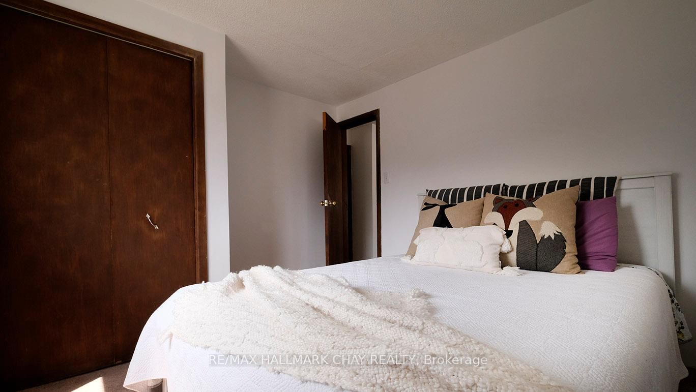
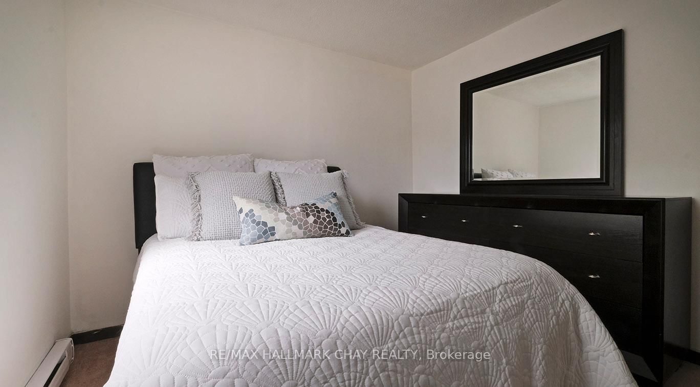
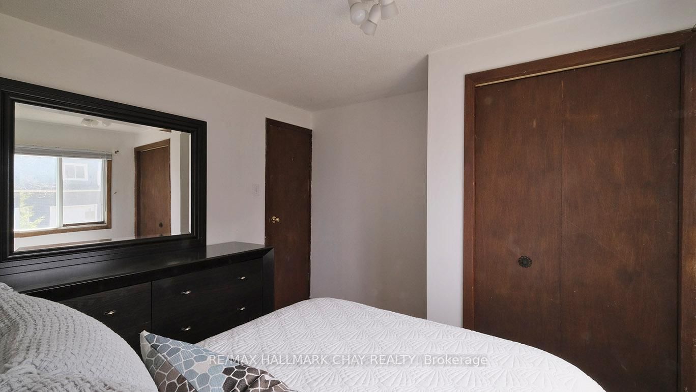
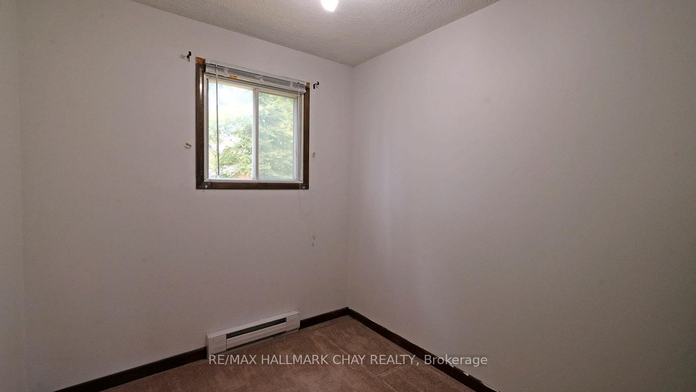
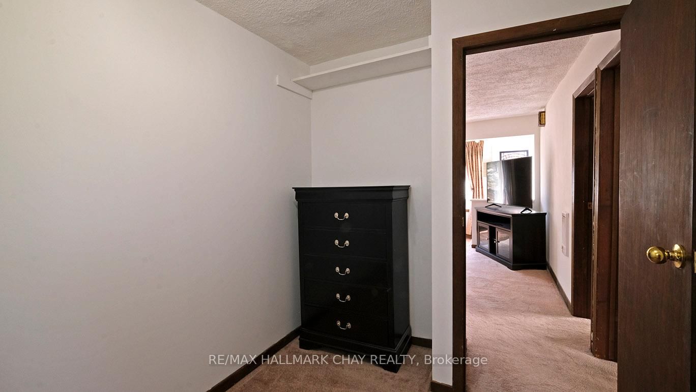
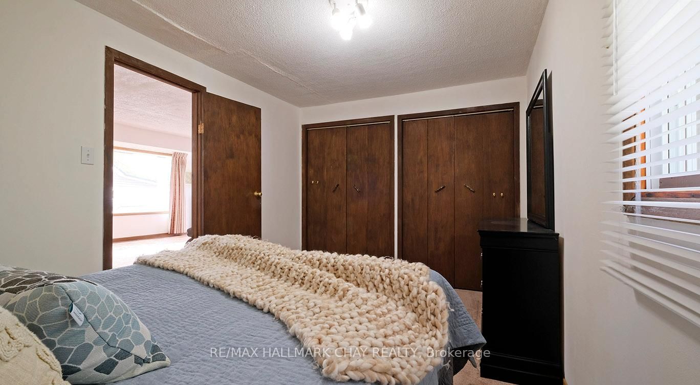
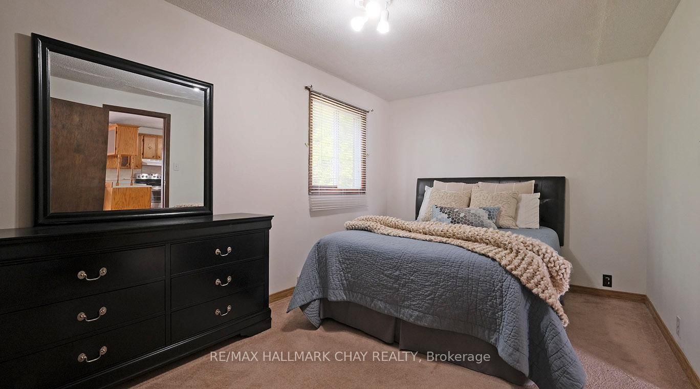
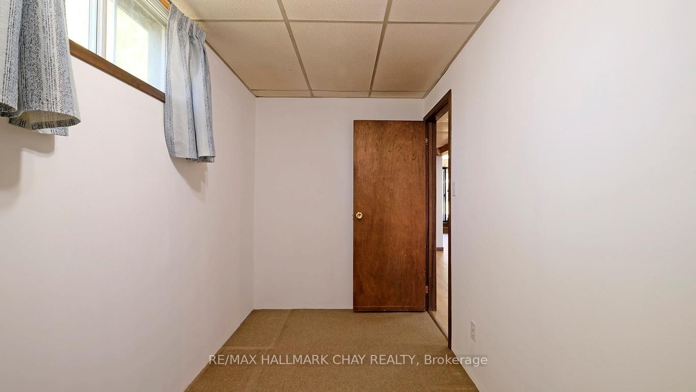
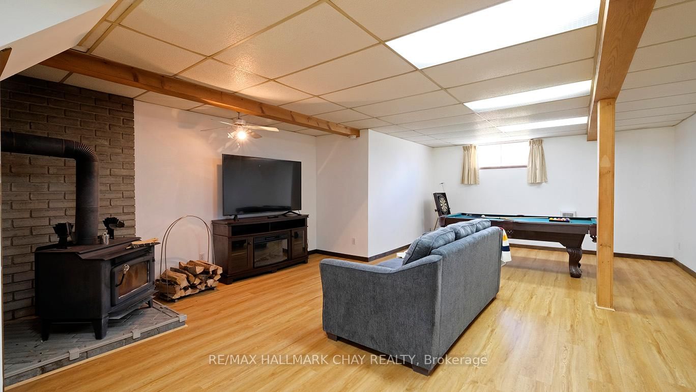
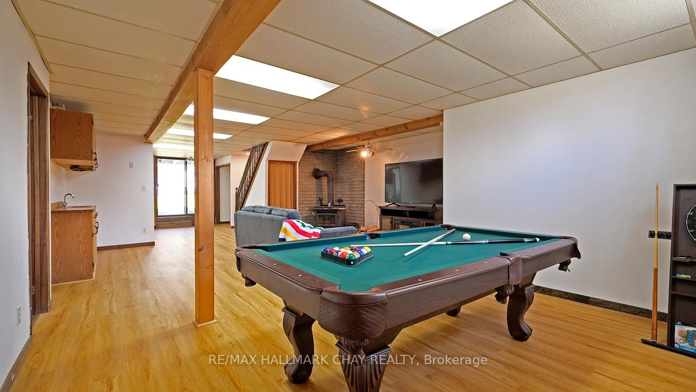
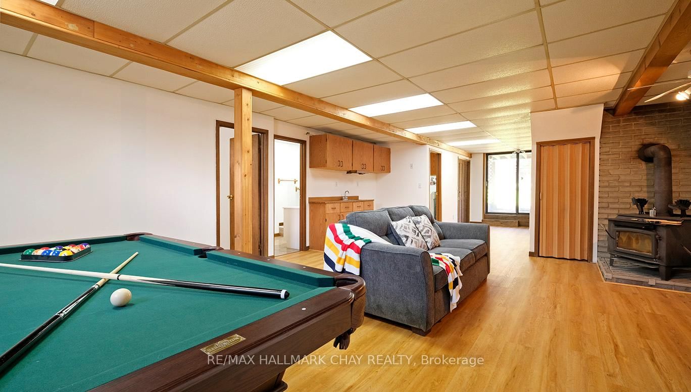
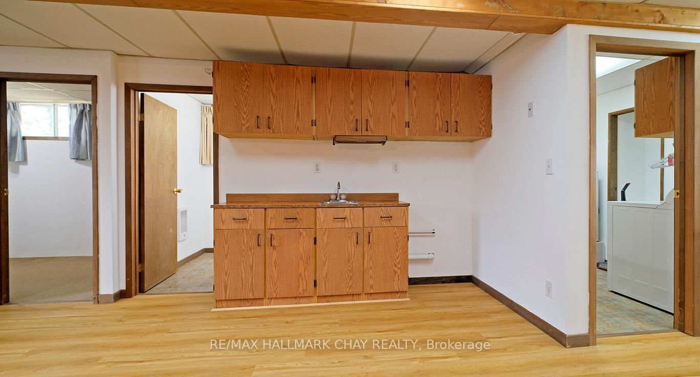
Welcome to 9 2nd Street in the heart of Balm Beach, a rare opportunity to own a spacious raised bungalow with approx. 1858sf of living space... just steps to the sandy shores of Balm Beach and the stunning Georgian Bay. Known for its soft sandy beach, shallow entry shoreline, breathtaking sunsets and vibrant summer vibe and atmosphere, Balm Beach is one of Tiny Township's most desirable waterfront communities. With its welcoming feel, walkable amenities, local pub and year round appeal, it continues to attract both full time residents and cottage owners alike.Set on an impressive 58ft x 178ft double lot, this property fronts onto 2nd Street and backs onto 3rd Street, offering potential for severance and future development with township approval and permits. Whether you are looking for a cottage retreat, investment opportunity or full time residence, the possibilities here are exceptional.This well maintained 4+1 bedroom home features a bright layout with a walkout from the kitchen to a spacious back deck overlooking the expansive yard, ideal for entertaining and family gatherings. The lower level offers incredible additional living space with a full walkout, large family room, games area, second 4 piece bathroom, wet coffee station and a cozy wood stove providing efficient heating. A practical laundry room is also located on the lower level and includes a convenient laundry chute from the main floor, making it easy to keep the home tidy by sending laundry directly down without the need to carry baskets.The fully fenced yard provides privacy and space for everyone to enjoy, along with two sheds for convenient storage. Ample parking is available from both the front and rear of the property.A truly special offering in one of Tiny Township's most sought after beachside locations, perfect for those seeking space, lifestyle and long term potential.

Listed by RE/MAX HALLMARK CHAY REALTY

  • MLS #

    S13085228

  • Sq. Ft

    700-1100

  • Sq. Ft. Source

    MLS

  • Lot Irregularities

    Y

  • Year Built

    51-99

  • Pool

    None

  • Drive

    Private, Pvt Double

  • Garage

    Carport, 1 spaces

  • Total Parking

    6

  • Family Room

    Y

  • Den

    Y

  • Exterior

    Vinyl Siding

  • Fireplace

    Y

  • Roof

    Asphalt Shingle

  • Foundation

    Block

  • Elevator

    n/a

  • Water View

    n/a

  • Laundry Level

    Lower

  • Heat

    Other

  • A/C

    Window Unit

  • Water

    Well

  • Water Supply

    n/a

  • Sewers

    Septic

  • Central Vac

    N

  • Kitchen

    3.674 x 3.825 ft Main level

    Walk-Out, Eat-In Kitchen

  • Living

    5.389 x 4.967 ft Main level

  • Primary

    4.219 x 2.771 ft Main level

  • 2nd Br

    3.293 x 2.908 ft Main level

  • 3rd Br

    3.156 x 2.89 ft Main level

  • 4th Br

    0.0 x 0.0 ft Main level

  • Bathroom

    1.98 x 1.497 ft Main level

    4 Pc Bath

  • Rec

    4.216 x 3.021 ft Lower level

    Wood Stove

  • Family

    8.68 x 5.421 ft Lower level

  • 5th Br

    4.519 x 1.839 ft Lower level

  • Bathroom

    3.442 x 1.731 ft Lower level

    4 Pc Bath

  • Laundry

    3.048 x 1.95 ft Lower level

  • Utility

    3.079 x 1.63 ft Lower level

    Combined W/Workshop

Thinking of Selling?

Find Out Your Home’s Value in Today’s Market!

No Email or Signup is required to view your home estimate.

estimate your home value

Contact Manoj Kukreja

Sales Representative,
Century 21 People’s Choice Realty Inc.,
Brokerage
(647) 576 - 2100

Manoj profile avatar

Estimated price

Date
Price
Change
2026-05-05
$638,663
0.14%

Inventory Graph

10 9 8 7 6 5 4 3 2 1 0 10 Months of inventory SELLER'S Market BALANCED Market BUYER'S Market

Mortgage Calculator

This data is for informational purposes only.

Mortgage Payment per month

Principal Amount

Interest

Total Payable

Amortization

Amortization

Closing Cost Calculator

This data is for informational purposes only.

Closing Cost Total for this property

Total Cash flow for purchasing this property

Down Payment(%)*
Additional information

Provincial Land Transfer Tax

Ontario Land Transfer Tax Rebate

Toronto Land Transfer Tax

Toronto Land Transfer Tax Rebate

PST on CMHC Insurance Premium

Lawyer Fees

$2,825

Government Registration Fee's

$164

Title Insurance

Closing Cost Total

Total Cash flow for purchasing this property

Provincial Land Transfer Tax

Ontario Land Transfer Tax Rebate

Toronto Land Transfer Tax

Toronto Land Transfer Tax Rebate

PST on CMHC Insurance Premium

Lawyer Fees

$2,825

Government Registarion Fee's

$164

Title Insurance

Down Payment(%)*

* A down payment of less than 20% is permitted only for first-time home buyers purchasing their principal residence. The minimum down payment required is 5% for the portion of the purchase price up to $500,000, and 10% for the portion between $500,000 and $1,500,000. For properties priced over $1,500,000, a minimum down payment of 20% is required.

Thinking of Selling?

Find Out Your Home’s Value in Today’s Market!

No Email or Signup is required to view your home estimate.

estimate your home value

Contact Manoj Kukreja

Sales Representative, Century 21 People’s Choice Realty Inc., Brokerage
(647) 576 - 2100

Manoj profile avatar

Recent Sold Listings in Rural Tiny, Tiny

Popular Cities